Blog
Structural Decking and Sheathing Requirements for New Roofs
Published 2026-07-06T00:00:00+00:00
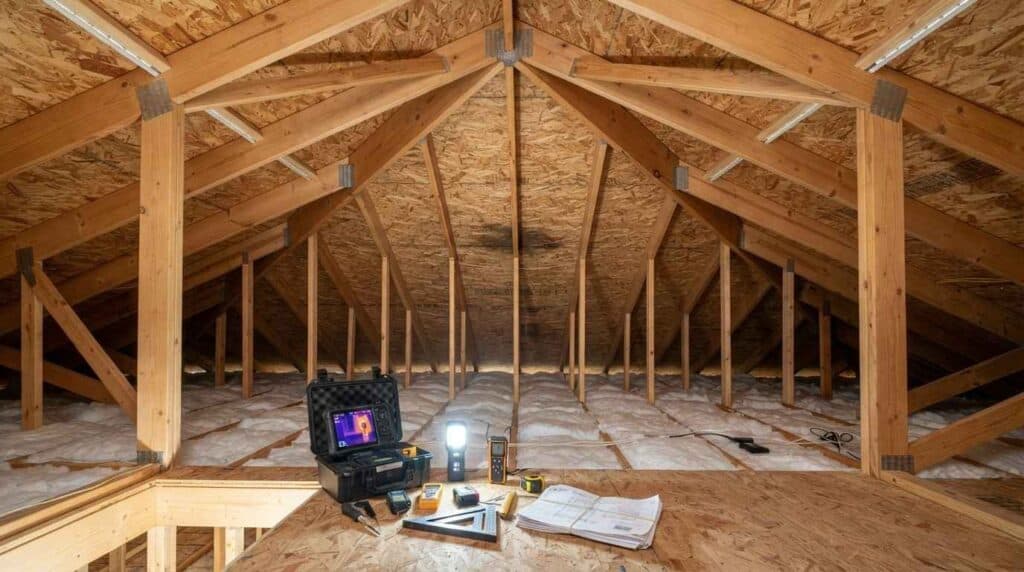
Structural Decking and Sheathing Requirements for New Roofs Roof decking and sheathing form the structural foundation of every new roof and getting the requirements right determines whether your roof performs for 20 years or fails in the first storm season. In Austin, TX, where heat, humidity, and severe weather cycles put roofs under constant stress,…
Roof decking and sheathing form the structural foundation of every new roof and getting the requirements right determines whether your roof performs for 20 years or fails in the first storm season. In Austin, TX, where heat, humidity, and severe weather cycles put roofs under constant stress, the decking layer beneath your shingles is not a detail to overlook. Understanding these requirements now protects your investment, keeps your project code-compliant, and prevents costly structural repairs down the road. This guide covers decking materials, thickness standards, fastening requirements, ventilation considerations, and Austin-specific code rules every homeowner should know.
Roof decking also called roof sheathing is the flat panel material nailed directly to your roof's structural framing, creating the solid surface to which all roofing materials are attached. It sits between your rafters or trusses below and your underlayment, shingles, or other roofing system above. Without a properly installed and code-compliant deck, no roofing material performs as designed. The decking layer serves three critical functions. First, it distributes the load of roofing materials, foot traffic during installation, and environmental forces like wind and snow across the entire framing system. Second, it provides the nailing surface that holds shingles, tiles, or metal panels in place. Third, it acts as a secondary moisture barrier when properly sealed and covered with underlayment. Roof decking is one of the most foundational components of any new roof installation our complete guide to the new roof installation process explains how each structural layer works together to protect your home long-term. Skipping proper decking standards is one of the most common causes of premature roofing failure. Panels that are too thin flex under load, causing shingles to crack and fasteners to back out. Panels with inadequate spacing swell with moisture and buckle, creating visible waves across the roof surface. Both problems are preventable when the right materials and installation standards are followed from the start.
Two panel types dominate residential roof decking in the United States: oriented strand board (OSB) and plywood. Both are code-approved structural panel products, and both perform well when installed correctly. The right choice depends on your budget, your roofing system, and your local climate conditions. Choosing the right decking material is closely tied to the roofing system above it, and understanding your roof replacement options helps you make a more informed decision about both layers at once.
OSB is manufactured by compressing and bonding wood strands with resin under heat and pressure. It is the most widely used roof decking material in new residential construction today, primarily because it costs less than plywood while meeting the same structural performance standards under most building codes. OSB is available in the same thickness grades as plywood and carries equivalent span ratings when properly specified. Its main limitation is moisture sensitivity at exposed edges proper installation and edge sealing are essential in humid climates like Austin.
Plywood is manufactured from thin wood veneers bonded in alternating grain directions, giving it excellent dimensional stability and resistance to edge swelling. It typically costs 10 to 20% more than OSB of equivalent thickness, but it handles repeated moisture exposure better and is often preferred in coastal or high-humidity regions. For Austin homeowners installing premium roofing systems or tile roofs that require a more rigid substrate, plywood is frequently the recommended choice. Both OSB and plywood must carry an APA (Engineered Wood Association) stamp confirming their structural rating before use as roof sheathing. If you want a detailed side-by-side comparison of both materials, our dedicated guide to OSB vs plywood roof decking covers performance, cost, and climate considerations in full.
Thickness is the single most important specification for roof decking. Panels that are too thin cannot support roofing loads, resist wind uplift, or hold fasteners securely. The International Residential Code (IRC) and most local building codes specify minimum panel thickness based on rafter or truss spacing. The standard requirements are:
Most residential roofers in Austin default to 7/16-inch OSB for standard asphalt shingle installations on 16-inch spacing and 5/8-inch panels for 24-inch spacing or heavier roofing systems. When in doubt, the thicker panel is always the safer and more code-defensible choice. Before any new sheathing is installed, a thorough roof inspection process identifies existing structural weaknesses, moisture damage, or undersized decking that must be corrected before installation begins. Panel thickness must also account for the roofing manufacturer's installation requirements. Many premium shingle manufacturers specify minimum decking thickness in their warranty terms installing over undersized decking can void the product warranty even if the installation is otherwise code-compliant.
Proper fastening is as important as panel thickness. Decking panels that are correctly sized but improperly fastened will fail under wind uplift, especially in Austin's storm season. The IRC and most local codes specify both the fastener type and the nailing pattern required for structural panel sheathing. Standard fastening requirements for roof decking include:
Fastening patterns vary depending on the roofing material installed above the deck, and our guide to roofing material selection covers how shingle weight, wind ratings, and panel types all influence the nailing schedule required below. In high-wind zones which include portions of the Austin metro area local amendments to the IRC may require tighter nailing schedules or ring-shank nails instead of smooth-shank nails. Your roofing contractor should pull the applicable permit and confirm the fastening schedule with the local building department before installation begins.
Roof decking does not work in isolation. Its long-term performance depends heavily on the ventilation system installed above and below it. Inadequate attic ventilation traps heat and moisture against the underside of the decking, accelerating wood degradation, promoting mold growth, and causing panels to delaminate or swell over time. The IRC requires a minimum net free ventilation area of 1 square foot for every 150 square feet of attic floor space, reducible to 1:300 when a vapor retarder is installed on the warm side of the ceiling. In practice, most residential roofing systems in Austin use a combination of soffit vents at the eaves and ridge vents at the peak to create continuous airflow across the underside of the decking. Key moisture management requirements for roof sheathing include:
If you want a deeper look at ventilation specifications and how they interact with decking performance, our dedicated resource on roof deck ventilation requirements covers the full code framework and installation best practices.
Austin falls under the jurisdiction of the City of Austin Development Services Department, which adopts the International Residential Code with local amendments. For roof sheathing and decking, the most relevant local considerations include:
Working with a licensed roofing contractor who pulls permits and schedules inspections is the most reliable way to ensure your decking installation meets all current Austin requirements. Austin homeowners navigating local code requirements often find that decking upgrades affect overall project budgets our breakdown of roof replacement costs in Austin includes typical decking replacement pricing so you can plan accurately.
Not every new roof installation requires new decking. When existing panels are structurally sound, properly fastened, and free of moisture damage, they can typically remain in place. However, several conditions require full or partial decking replacement before new roofing materials are installed. Decking replacement is required when:
Knowing when decking damage crosses the threshold from a repair to a full replacement decision is covered in depth in our guide to repair vs replacement, which walks through the key structural and financial factors homeowners face. A qualified roofing contractor will inspect the existing decking during the tear-off phase and identify any panels that require replacement. Homeowners should ask for a written assessment of decking condition before work begins so there are no surprises once the old roofing is removed.
Roof decking and sheathing requirements are not optional specifications they are the structural foundation that determines how well every other component of your new roof performs. Material selection, panel thickness, fastening patterns, ventilation details, and local code compliance all work together to create a roof system built to last. For Austin homeowners, getting these requirements right from the start means fewer repairs, a valid manufacturer warranty, and a roof that holds up through Texas heat and storm seasons alike. At Tarrytown Roofing , we handle every aspect of structural decking and sheathing installation to current code standards contact us today to schedule an inspection and get a clear picture of what your new roof project requires.
Roof decking and roof sheathing refer to the same structural panel layer installed over roof framing. Both terms describe the OSB or plywood panels that create the nailing surface for roofing materials. The terms are used interchangeably in residential roofing.
For rafters or trusses spaced 16 inches on center, the minimum required thickness is typically 7/16-inch OSB or 3/8-inch plywood. For 24-inch spacing, 5/8-inch panels are generally required. Always confirm with your local building department for jurisdiction-specific requirements.
Both materials meet code requirements for residential roof decking. OSB is more cost-effective and widely used in new construction. Plywood offers better moisture resistance at panel edges, making it a strong choice in humid climates or for premium roofing systems. Your contractor can recommend the right option based on your specific roof design.
Yes. Any new roof installation or significant re-roofing project in Austin requires a building permit from the City of Austin Development Services Department. Decking replacement as part of a re-roof typically requires a sheathing inspection before finish roofing materials are installed.
Signs that decking replacement is needed include soft or spongy panels underfoot during inspection, visible swelling or delamination, panels thinner than current code minimums, significant fastener pull-through, or active mold growth. A professional roof inspection will identify damaged areas before installation begins.
The IRC requires 8d common nails (2.5 inches long, 0.131-inch diameter) for standard roof sheathing installation. Field nailing is spaced 12 inches on center, and edge nailing is spaced 6 inches on center. High-wind zones may require ring-shank nails or tighter nailing schedules per local code amendments.
In some cases, new sheathing can be installed over existing panels if the existing decking is structurally sound and the added thickness does not create issues at eaves, ridges, or penetrations. However, most Austin building codes and roofing manufacturer warranties require a full tear-off to inspect and address the existing deck condition before new panels are installed.
Related
Blog
Underlayment Systems for New Roof Installations
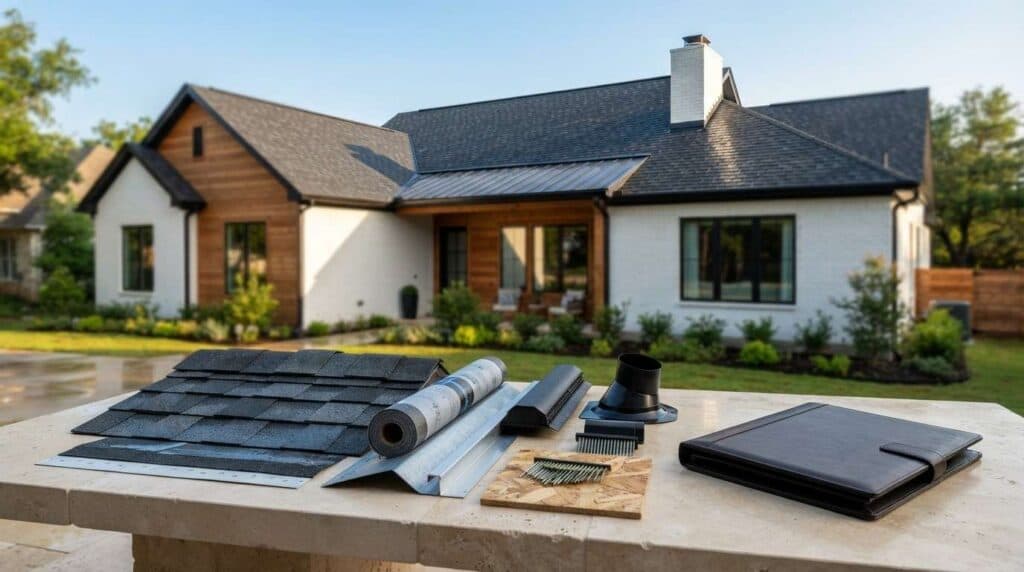
Underlayment Systems for New Roof Installations Roofing underlayment is the protective layer installed directly on your roof deck beneath the shingles and choosing the right system is one of the most important decisions in any new roof installation. Most homeowners focus on shingle color or material, but underlayment is what stands between your home and…
Blog
Warranty Coverage for Roof Replacement Materials and Labor
Warranty Coverage for Roof Replacement Materials and Labor Most roof replacement warranties split into two separate coverages: one from the manufacturer protecting the materials, and one from your contractor protecting the installation work. Knowing what each covers, how long each lasts, and what can void them is essential before you sign any roofing contract. When…
Blog
Signs That a Roof Needs Full Replacement Rather Than Repair
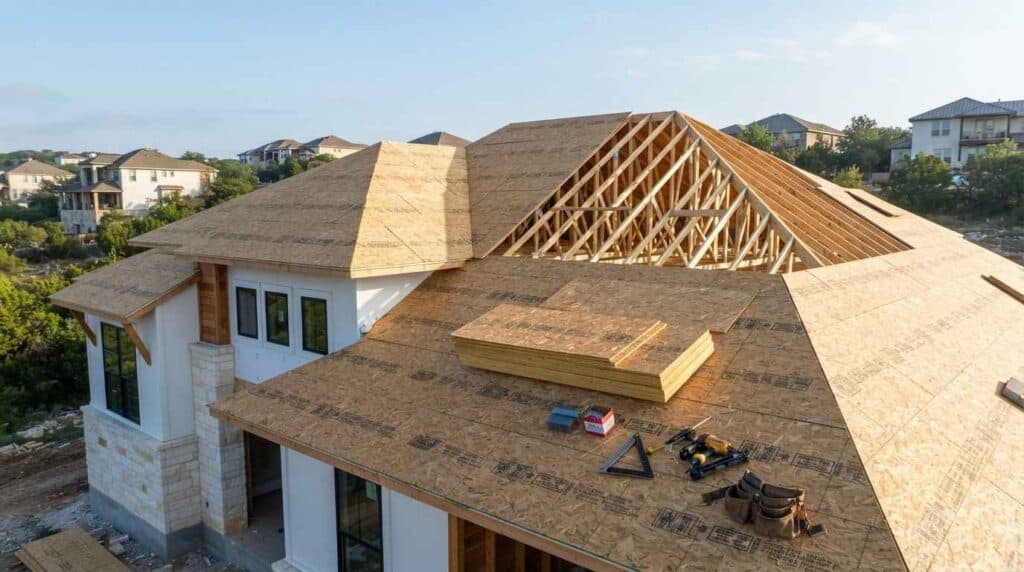
Signs That a Roof Needs Full Replacement Rather Than Repair Not every roofing problem can be fixed with a patch. When damage is widespread, structural, or tied to a roof that has simply reached the end of its service life, repairs become a short-term solution to a long-term problem and the costs add up fast….
Ready for the next step?
Free inspection, real answers, no pressure.