Blog
Structural Inspection Requirements Before Roof Replacement
Published 2026-07-06T00:00:00+00:00
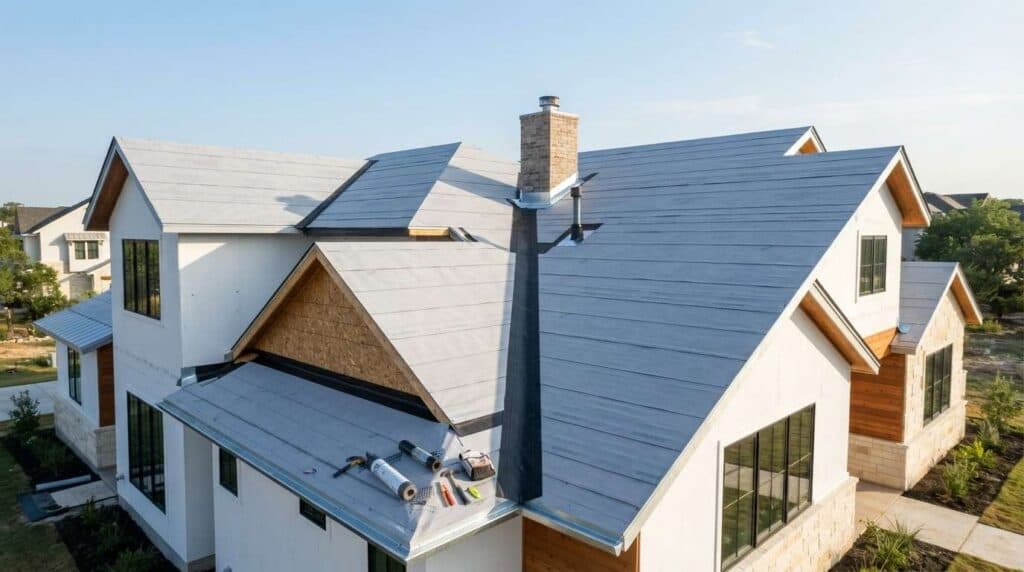
Structural Inspection Requirements Before Roof Replacement Before a roof replacement begins, a structural inspection determines whether the underlying framework of your roof can support new materials or whether hidden damage will compromise the entire project. Most homeowners focus on shingles, flashing, and surface wear, but the structural layer beneath those materials is what determines the…
Before a roof replacement begins, a structural inspection determines whether the underlying framework of your roof can support new materials or whether hidden damage will compromise the entire project. Most homeowners focus on shingles, flashing, and surface wear, but the structural layer beneath those materials is what determines the true scope, safety, and cost of any replacement job. Skipping this step or rushing through it is one of the most common reasons replacement projects run over budget or fail prematurely. Structural problems found after materials are ordered create costly delays and scope changes that could have been avoided with a thorough pre-replacement evaluation. This guide covers what structural inspections evaluate, what damage signals require replacement, and how findings shape the full scope of your roofing project.
A structural roof inspection goes beyond surface-level wear. It examines the load-bearing components of your roof system the parts that hold everything together and transfer weight safely to the walls and foundation of your home. Inspectors assess whether these components are sound enough to support new roofing materials, or whether repairs must happen before replacement can proceed. The inspection focuses on two primary structural zones: the roof deck and sheathing, and the framing system below it.
The roof deck is the flat surface typically plywood or oriented strand board (OSB) that sits directly beneath your shingles or other roofing material. Inspectors check for soft spots, rot, delamination, and areas where moisture has compromised the wood's structural integrity. A deck that feels spongy underfoot or shows visible sagging is a clear sign that sheathing panels need replacement before new materials are installed. Inspectors also look for improper fastening, gaps between panels, and areas where previous repairs were made incorrectly. These issues affect how well new roofing materials will adhere and how long they will perform. When deck damage is localized, partial replacement may be sufficient. When damage is widespread, full deck replacement becomes part of the project scope and that changes both the timeline and the budget. When deck damage is identified during inspection, homeowners often face a follow-on decision about whether targeted repairs are viable a roof deck repair vs. replacement decision that depends on the extent of moisture intrusion, the age of the existing sheathing, and the type of roofing system being installed.
Below the deck sits the framing system the rafters or trusses that give your roof its shape and carry its weight. Inspectors access the attic to evaluate these components directly, looking for cracks, splits, sagging members, insect damage, and signs of long-term moisture exposure. A single compromised rafter can often be sistered reinforced with a new member alongside the damaged one. But widespread framing damage, particularly in truss systems, requires more significant intervention and may delay the replacement timeline by days or weeks. Inspectors also check ridge boards, hip rafters, and valley framing for alignment and integrity. Misalignment at these points creates uneven load distribution that shortens the life of any new roofing system installed on top. Understanding what a structural inspection evaluates is one part of a broader process our roof inspection services page explains the full scope of what a professional inspection covers, from surface-level wear to deep structural assessment.
Not every structural issue discovered during inspection requires a full replacement of the affected component. But certain findings are non-negotiable they must be addressed before any new roofing material is installed, or the replacement will fail. Visible sagging or deflection in the roof plane is one of the clearest indicators of structural compromise. This can result from overloaded framing, long-term moisture damage, or inadequate original construction. Sagging that spans multiple rafters or trusses typically indicates systemic failure rather than isolated damage. Widespread rot or fungal growth in the deck or framing signals prolonged moisture intrusion. When rot has penetrated deeply into structural members, surface treatment is not sufficient. Affected sections must be removed and replaced with sound material before the new roof system is installed. Pest damage particularly from termites or carpenter ants can hollow out rafters and sheathing while leaving the exterior surface intact. Inspectors probe suspect areas with a screwdriver or awl to detect voids that are not visible to the eye. Inadequate ventilation evidence often appears alongside structural damage. When attic ventilation is insufficient, heat and moisture accumulate and accelerate deterioration of both the deck and framing. Addressing ventilation is typically part of the structural repair scope, not a separate project. Previous improper repairs notched rafters, missing blocking, or deck patches that were never properly secured create weak points that compound over time. These must be corrected as part of the replacement preparation. When structural damage crosses the threshold from repairable to irreversible, knowing what comes next is critical our complete guide to the roof replacement process walks Austin homeowners through every stage, from damage assessment to final installation.
Structural inspection findings directly determine what gets included in a replacement contract. A roof that appears straightforward from the outside can carry significant hidden scope once the structural layer is evaluated. When deck replacement is required, material and labor costs increase. The extent of sheathing replacement partial versus full is one of the most significant cost variables in any replacement project. In Austin, where summer heat and humidity cycles accelerate wood degradation, partial deck replacement is common even on roofs that appear surface-sound. Framing repairs add both cost and time. Sistering a single rafter is a minor addition to the project. Replacing multiple trusses or repairing ridge board damage requires structural carpentry work that may involve permits, engineering review, and additional inspections before roofing can proceed. Structural findings also affect material selection. A deck with minor surface irregularities may require a thicker underlayment or a different fastening pattern to ensure the new roofing system performs as warranted. These adjustments are small individually but add up across a full replacement. Homeowners who receive a structural inspection report before signing a replacement contract are in a much stronger position to evaluate bids accurately. A contractor who identifies structural issues upfront and prices them into the proposal is providing a more honest and complete estimate than one who prices only the surface replacement and addresses structural problems as change orders later. Structural findings directly shape the final price of a project, and understanding the full range of variables involved helps homeowners budget accurately our breakdown of roof replacement costs in Austin covers material pricing, labor rates, and scope factors in detail. For homeowners dealing with storm damage, structural findings also play a central role in the insurance claim process a roof inspection for insurance claims documents the damage in the format adjusters require and establishes the scope of covered repairs versus homeowner-funded upgrades.
The qualifications of the inspector matter as much as the inspection itself. Not every person who climbs onto a roof is equipped to evaluate structural integrity accurately. A licensed roofing contractor with documented experience in structural assessment is the most common choice for pre-replacement inspections. They understand how roofing systems interact with the structural layer beneath them and can identify issues that affect both the replacement scope and the long-term performance of the new system. For homes with significant visible structural concerns pronounced sagging, suspected foundation movement, or damage from a major weather event a licensed structural engineer provides a higher level of analysis. Structural engineers can assess load calculations, specify repair methods, and produce documentation that satisfies both building departments and insurance carriers. In Austin, roofing contractors performing replacement work are required to hold a valid Texas contractor license. Homeowners should verify licensure and ask specifically whether the contractor performing the inspection has experience identifying structural issues, not just surface-level wear. Home inspectors the generalists who evaluate homes during real estate transactions are not the right choice for a pre-replacement structural inspection. Their scope is broad by design, and their training does not typically include the depth of structural roofing knowledge required to evaluate replacement readiness accurately. Selecting the right professional for a structural inspection is as important as the inspection itself our guide to choosing a roofing contractor outlines the credentials, questions, and red flags every Austin homeowner should know before hiring. The question of whether a roofing contractor or a structural engineer is the right choice for your specific situation is worth exploring in depth a structural engineer vs. roofing contractor comparison covers when each professional is appropriate and what each type of inspection report includes.
A thorough structural inspection before roof replacement typically takes between one and three hours for a standard residential roof, depending on the size of the home, the complexity of the roof geometry, and the accessibility of the attic space. The inspector will evaluate the roof from both the exterior and the interior. Exterior evaluation includes walking the roof surface where safe, examining the deck for soft spots and deflection, and assessing the condition of penetrations, valleys, and edges. Interior evaluation involves accessing the attic to examine rafters, trusses, ridge boards, and the underside of the deck directly. Inspectors document findings with photographs and written notes. A complete inspection report should identify the location of each issue, describe its severity, and recommend a specific course of action repair, replacement of the affected component, or further evaluation by a specialist. Homeowners should be present during the inspection when possible. Walking through findings in real time gives you the opportunity to ask questions, understand the severity of each issue, and make informed decisions about how to proceed. An inspector who is unwilling to explain findings clearly is a red flag. Our roof inspection checklist breaks down every item a qualified inspector should evaluate before a replacement decision is made, so you know exactly what a thorough inspection should cover and what questions to ask if something is missed.
Preparation on the homeowner's side makes the inspection more efficient and ensures the inspector has access to everything they need to complete a thorough evaluation. Clear attic access. The inspector needs to enter the attic without obstruction. Remove stored items from around the attic hatch and ensure there is a clear path to move through the space. If the attic is finished or has limited access points, notify the inspector in advance so they can bring appropriate equipment. Note any symptoms you have observed. Water stains on ceilings, musty odors in upper rooms, visible sagging from inside the home, or areas where the roof surface appears uneven are all useful data points. Document these with photos before the inspector arrives and share them at the start of the inspection. Ensure safe exterior access. Clear the area around the perimeter of the home so the inspector can safely position ladders and move around the foundation. Trim back any overhanging branches that obstruct roof access or visibility. Gather existing documentation. If you have records of previous repairs, the age of the current roof, or any prior inspection reports, have these available. This context helps the inspector interpret current conditions accurately and identify whether existing issues are new or long-standing. Plan to be available. Block time to be present for the full inspection. The most valuable part of the process is the walkthrough conversation at the end, where the inspector explains findings and answers your questions directly.
Structural inspection requirements before roof replacement exist because the performance of any new roofing system depends entirely on the integrity of what sits beneath it. Deck condition, framing soundness, and the presence of moisture damage or pest intrusion all determine whether a replacement will hold up for decades or fail within years. Understanding what inspectors evaluate and what findings mean for your project scope puts Austin homeowners in a stronger position when reviewing contractor proposals and making replacement decisions. At Tarrytown Roofing , we conduct thorough structural evaluations before every replacement project so that every homeowner we work with understands exactly what their roof needs and why. Contact us to schedule your pre-replacement inspection.
A structural inspection is not always legally required, but it is strongly recommended before any replacement. Skipping it risks installing new materials over compromised decking or framing, which shortens the life of the new roof and can void manufacturer warranties.
Structural roof inspections in Austin typically range from $150 to $400 depending on roof size, complexity, and whether the inspection is performed by a roofing contractor or a licensed structural engineer. Many roofing contractors include the inspection as part of a replacement estimate.
Yes, but the structural damage must be repaired before new roofing materials are installed. The extent of required repairs determines whether the project timeline and budget need to be adjusted before work begins.
A standard roof inspection evaluates surface materials, flashing, gutters, and visible wear. A structural inspection goes deeper, assessing the deck, sheathing, rafters, trusses, and framing for load-bearing integrity. Pre-replacement evaluations should include both.
Most structural roof inspections on standard residential homes take one to three hours. Larger homes, complex roof geometries, or limited attic access can extend the process. Inspectors need time both on the roof surface and inside the attic to complete a thorough evaluation.
Coverage depends on the cause of the damage. Storm-related structural damage is typically covered under standard homeowner's insurance policies. Damage caused by age, neglect, or deferred maintenance is generally not covered. A detailed inspection report documenting the cause and extent of damage is essential when filing a claim.
If structural damage is found after materials have been ordered or installation has begun, the contractor must stop work, document the findings, and present the homeowner with a revised scope and cost estimate. This is why pre-replacement structural inspection is so important it prevents mid-project surprises that delay timelines and increase costs.
Related
Blog
Underlayment Systems for New Roof Installations
Underlayment Systems for New Roof Installations Roofing underlayment is the protective layer installed directly on your roof deck beneath the shingles and choosing the right system is one of the most important decisions in any new roof installation. Most homeowners focus on shingle color or material, but underlayment is what stands between your home and…
Blog
Warranty Coverage for Roof Replacement Materials and Labor
Warranty Coverage for Roof Replacement Materials and Labor Most roof replacement warranties split into two separate coverages: one from the manufacturer protecting the materials, and one from your contractor protecting the installation work. Knowing what each covers, how long each lasts, and what can void them is essential before you sign any roofing contract. When…
Blog
Signs That a Roof Needs Full Replacement Rather Than Repair
Signs That a Roof Needs Full Replacement Rather Than Repair Not every roofing problem can be fixed with a patch. When damage is widespread, structural, or tied to a roof that has simply reached the end of its service life, repairs become a short-term solution to a long-term problem and the costs add up fast….
Ready for the next step?
Free inspection, real answers, no pressure.